
There’s no fixed minimum backyard size for an inground pool. Your local zoning ordinances, building codes, and HOA restrictions decide what’s buildable. Plan for roughly 1,200 square feet as a baseline, though small plunge pools fit in 600 to 800 square feet. Factor in 5 to 15-foot setbacks, utility easements, 3 to 6 feet of perimeter clearance, decking, and equipment access. Keep pool surface at or below 25% to 33% of your yard. Here’s what shapes those numbers.
Key Takeaways
- No universal minimum exists, but a common planning baseline for a small inground pool is about 1,200 square feet.
- Many contractors recommend roughly 30×40 feet to fit the pool, deck, equipment, and required clearances.
- Setbacks of 5 to 15 feet from property lines and utility easements reduce buildable yard space before placement.
- Plan 3 to 6 feet of clearance around the pool plus 600 to 900 square feet for decking.
- Keep the water surface at or below 25% to 33% of total yard area for balanced planning.
What is the minimum backyard size for an inground pool
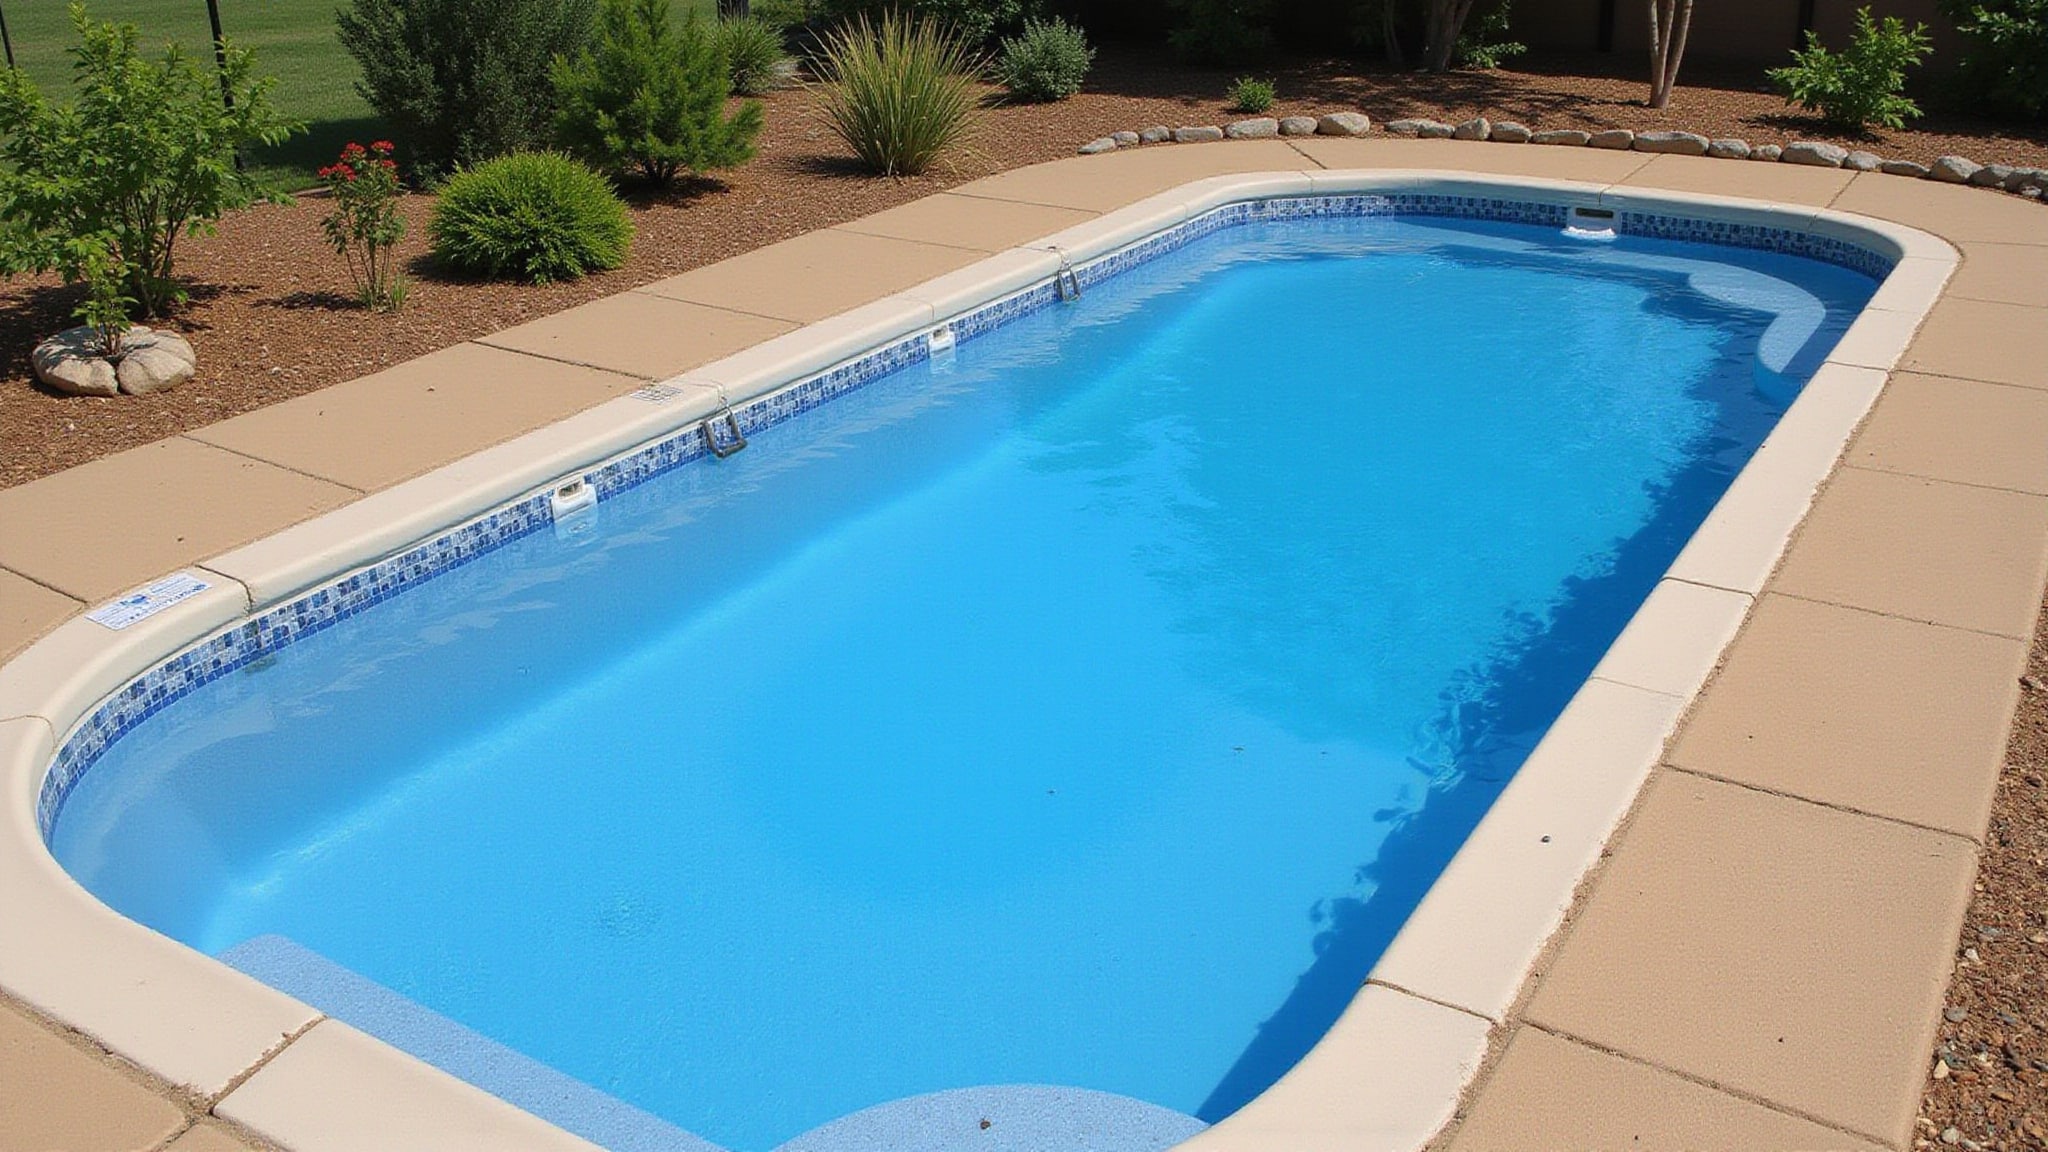
No fixed minimum backyard size exists for an inground pool. Local zoning ordinances, building codes, and HOA restrictions dictate what’s buildable on your lot. A commonly cited planning baseline for a small inground pool is about 1,200 square feet, though some sources reference 600 to 800 square feet for a very small or plunge pool. Many contractors recommend roughly 30×40 feet to accommodate the pool, deck, equipment, and required clearances.
What matters more than total parcel size is your usable buildable area after setbacks, which typically range from 5 to 15 feet from property lines. Verify zoning requirements and pull the necessary permits through your municipality.
How much space does the pool itself need
The pool shell’s actual footprint depends on the dimensions you select. A common small residential size is 12×24 feet, while mid-size options cluster around 14×28 feet to 16×32 feet. A 16×32-foot pool covers about 512 square feet of water surface, and small inground pools are typically defined as 600 square feet or less. Compact designs range from 8×10 feet up to 20×10 feet.
How do setbacks and easements affect usable space
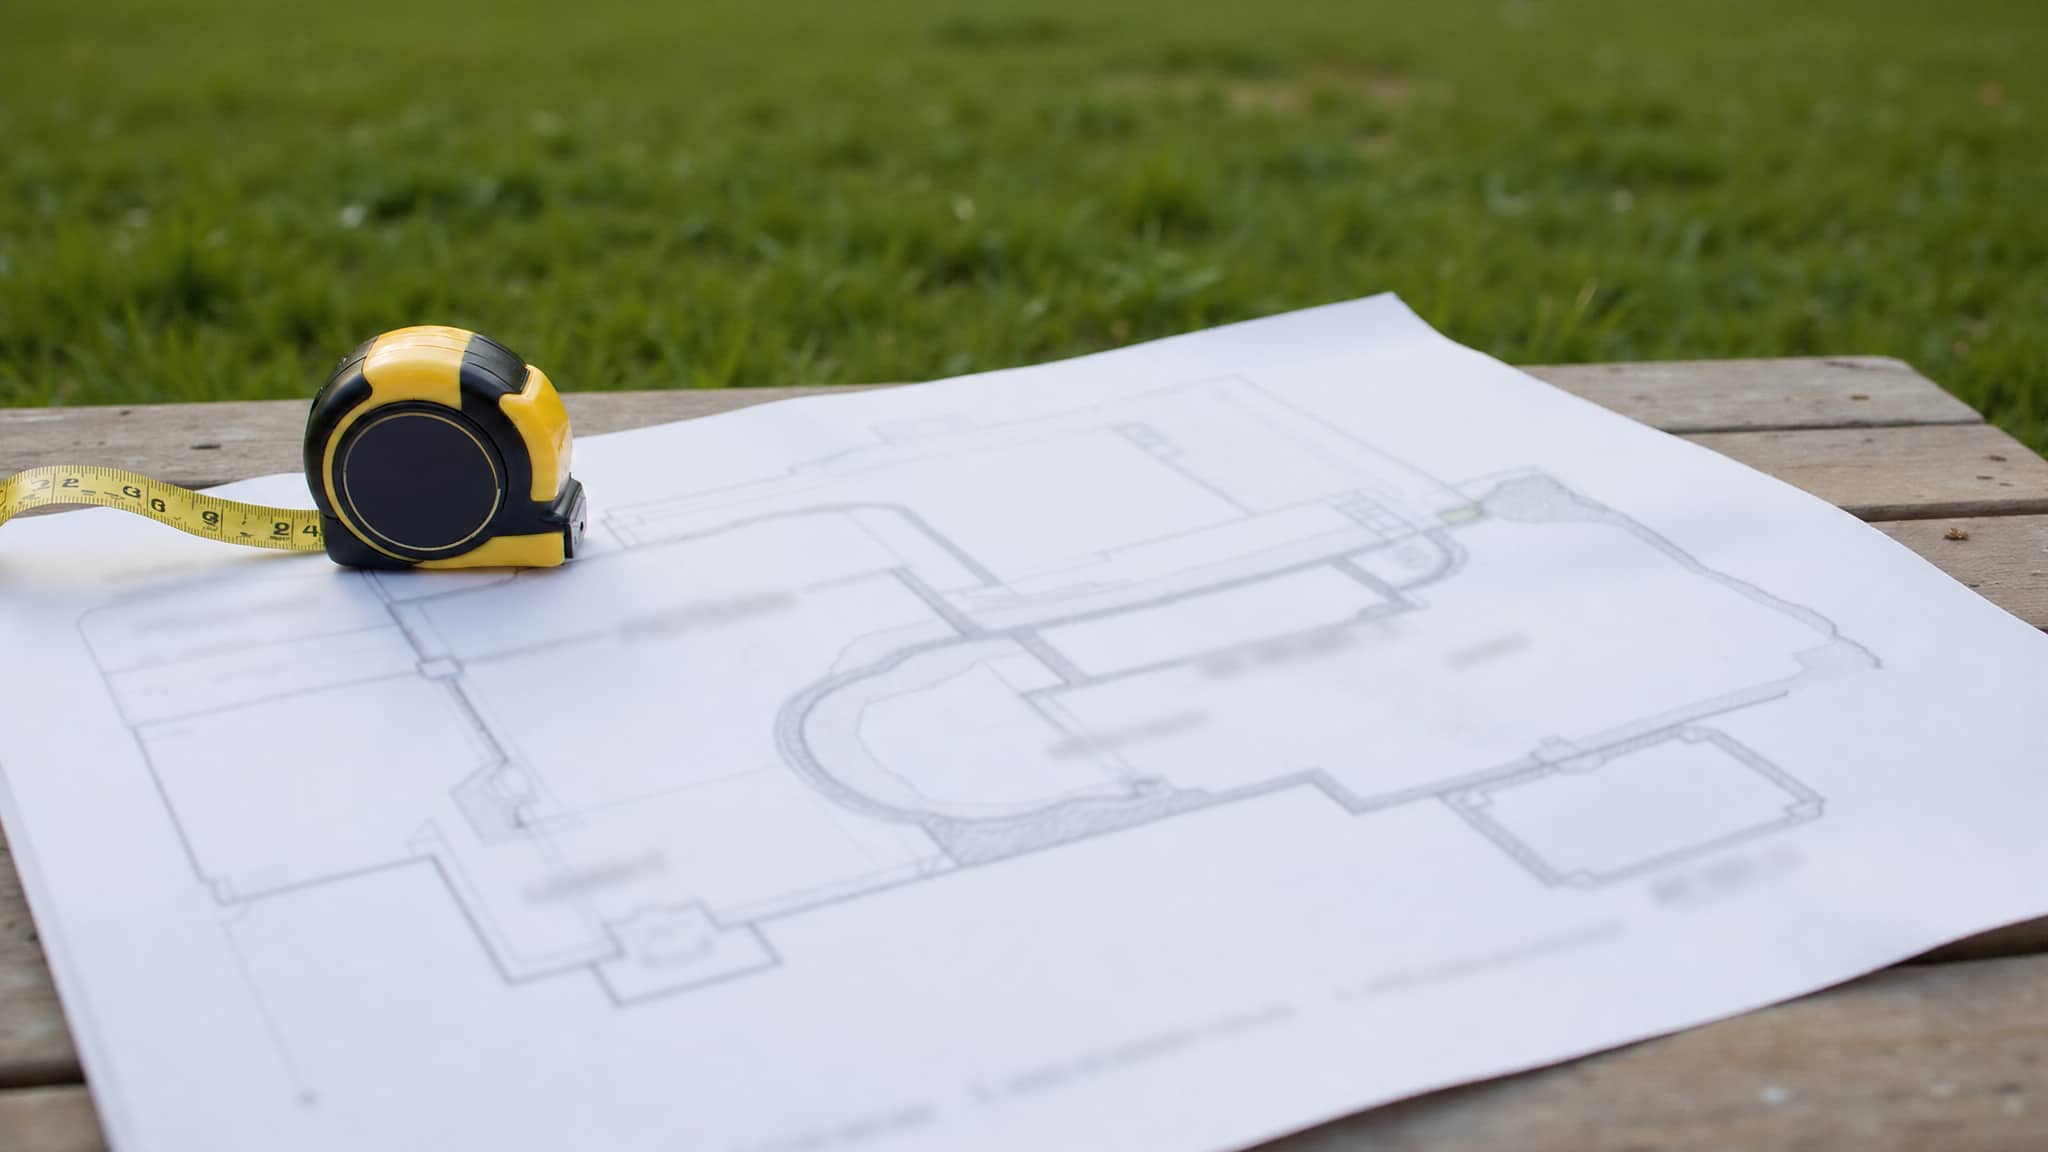
Setbacks and easements carve away the parcel before you place a single pool shell, which is why your total backyard square footage matters less than you’d expect. Most zoning codes impose setbacks of 5 to 15 feet from property lines, plus additional clearance from your home’s foundation. You subtract these buffers from all sides, shrinking the buildable zone considerably. Easements compound the problem: underground utilities, drainage corridors, and access rights often prohibit construction entirely, even when the space sits within your setbacks. You can’t build over a utility easement, so measure and mark these constraints first. After subtracting setbacks and easements, you’ll identify your true buildable area, the only measurement that determines whether a pool actually fits. Check municipal code and recorded plats before designing.
How does pool size shape the backyard requirement
Pool size shapes the backyard requirement by setting the water surface, which you expand with mandatory clearances and decking to derive true space demand. Start with the water surface, then add perimeter clearance and deck allocation to derive true space demand. A 16×32-foot pool covers about 512 square feet, but with 3-to-4-foot clearances and decking, your footprint expands substantially. Apply the 25%-to-33% coverage rule to back-calculate minimum yard area. A thorough understanding of the pool barrier minimum height is essential for ensuring safety in your backyard. This height requirement not only prevents accidental drownings but also protects children and pets from accessing the pool area unsupervised.
| Pool Size | Water Surface |
|---|---|
| 8×10 ft | 80 sq ft |
| 12×24 ft | 288 sq ft |
| 16×32 ft | 512 sq ft |
Keep pool surface at or below 25% of yard area, and you’ll satisfy typical planning ratios. Larger footprints demand proportionally larger parcels once you factor setbacks, decking, and equipment access into the calculation.
What else should fit around the water
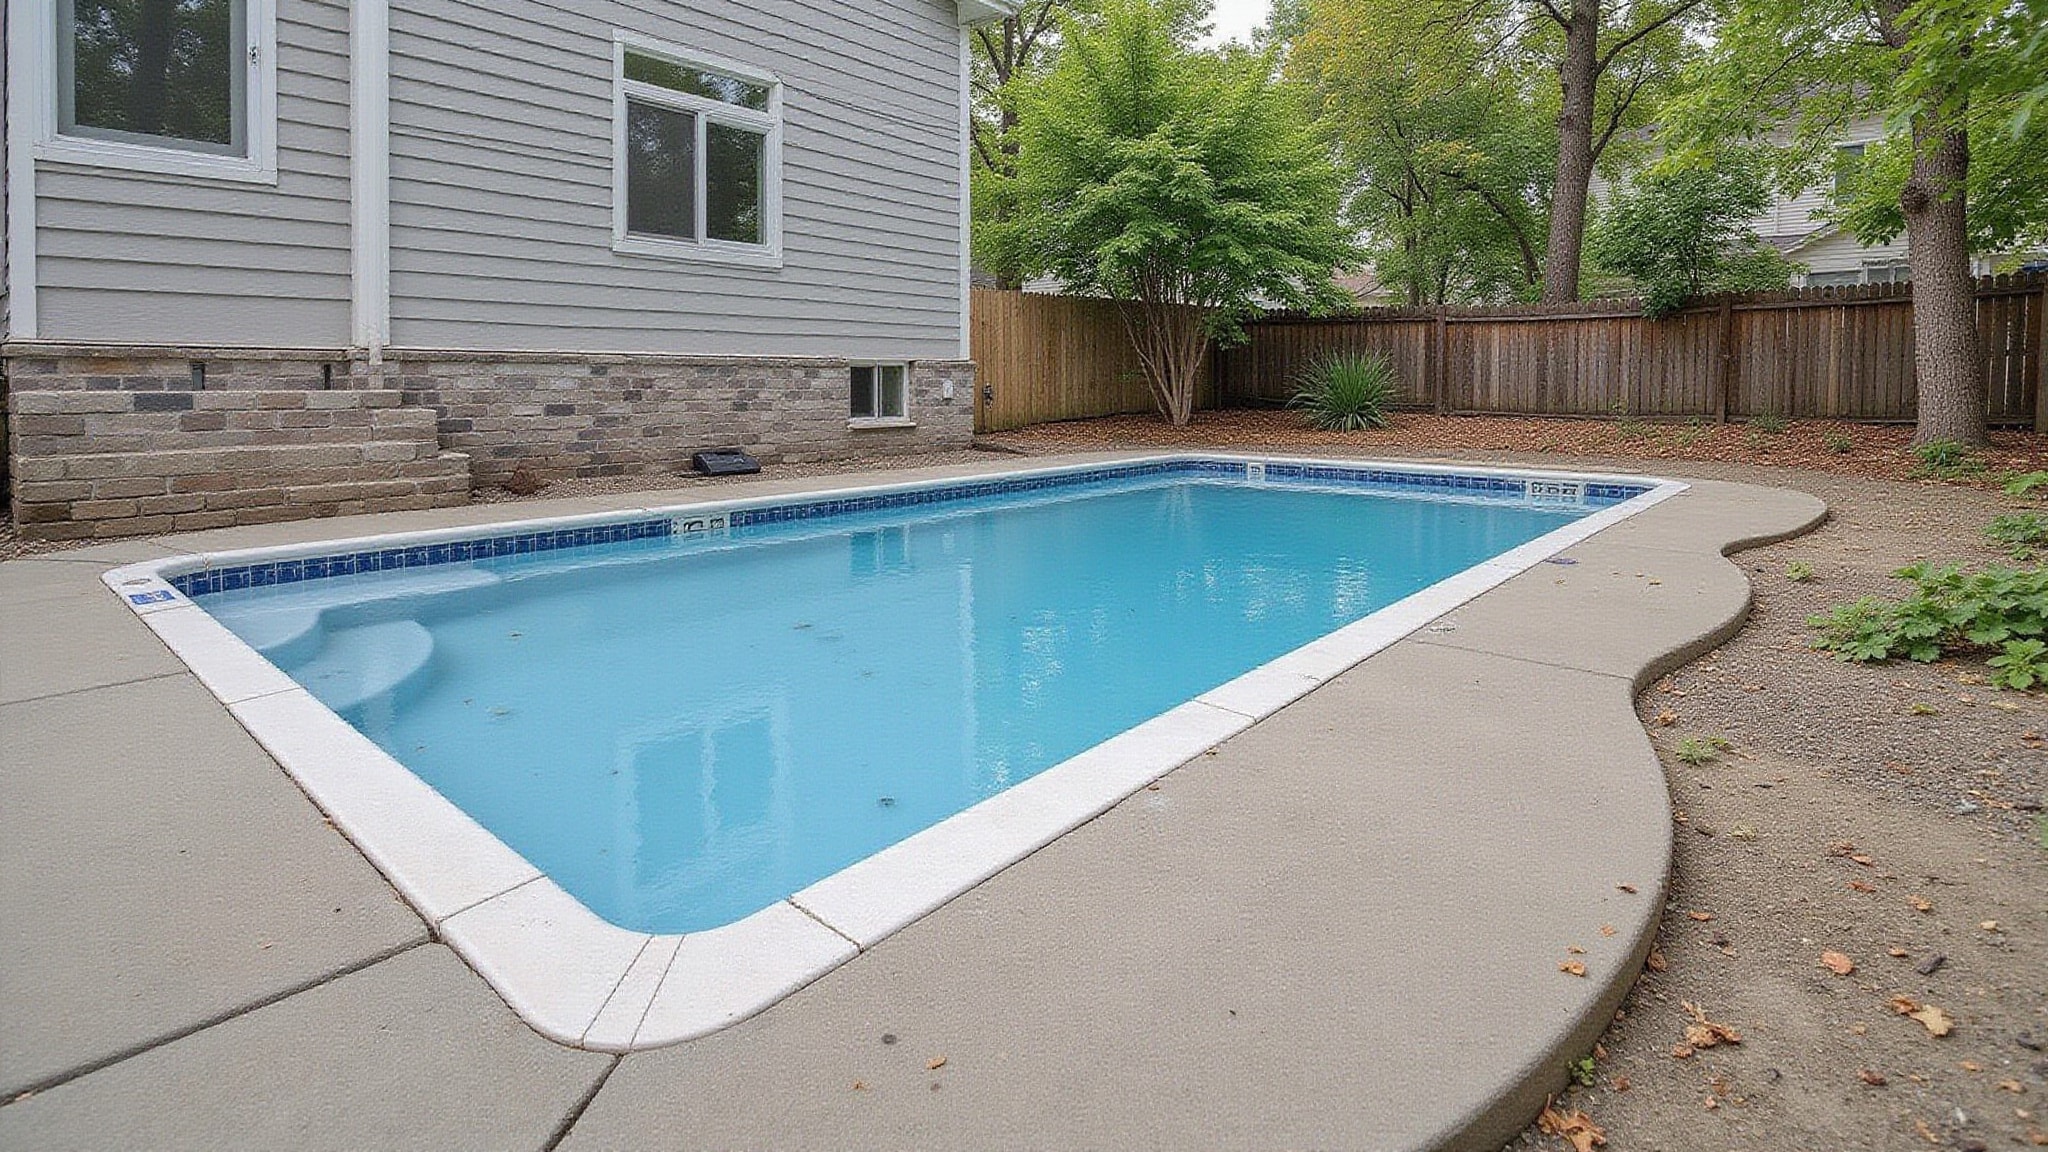
Perimeter clearances, decking, and equipment should fit around the water, since the water surface represents only part of your footprint.
Plan for at least 3 to 4 feet of clear space around all sides, though many guides recommend 6 feet along the full perimeter. Decking and patio requirements add substantially: budget 600 to 900 square feet, or roughly 600 to 900 square feet of decking per 100 square feet of pool surface, depending on intended use.
Don’t overlook equipment. Pumps, filters, and heaters need dedicated placement with service access, especially on compact lots.
Layer these against your setbacks, typically 5 to 15 feet from property lines, plus foundation clearance, and you’ll see why total parcel size matters less than true buildable area.
How do you plan your yard for an inground pool
Plan your yard for an inground pool by measuring your backyard’s width, depth, and obstacle locations, because true buildable area, not total parcel size, determines what fits. Map underground utilities, trees, retaining walls, walkways, and existing structures, since each reduces your usable pool zone. Subtract setbacks, typically 5 to 15 feet from property lines, plus clearance from your home’s foundation. Reserve deck space, often 600 to 900 square feet, and equipment placement with service access. What remains is your buildable area. The average swimming pool depth in meters plays a crucial role in ensuring safety and usability. Additionally, knowing the average depth helps in determining the right pool accessories and maintenance needs.
Next, verify municipal zoning, building codes, and permit requirements before design work begins. Review your HOA rules separately, since they can restrict more than local code. Finally, consult a licensed pool contractor familiar with local setbacks, soil conditions, and access constraints. This sequence prevents costly redesigns and permit denials later. It is also important to consider the residential pool rules, as they vary significantly from one community to another. Understanding these regulations will help ensure that your pool meets safety and compliance standards.
Conclusion: Planning Backyard Space for an Inground Pool
There is no single minimum backyard size for an inground pool, since even compact yards can fit a smaller design, but you do need room for the pool, a deck, equipment, access for construction, and required setbacks. Planning for safety barriers and local rules is part of the picture. A pool builder can assess your yard and recommend a size and layout that fits. With smart planning, many backyards can accommodate a pool that suits the space.
Plan Your Perfect Inground Pool Today
Understanding backyard requirements, pool depth, and safety codes helps you plan smarter from day one. At Pool Doctor of the Palm Beaches in Lake Worth Beach, FL, our experienced team provides trusted New Pool Construction with full-service planning and code-compliant designs. Call +1 (561) 586-2815 today and get your free consultation.
Frequently Asked Questions
Do I Need a Permit to Install an Inground Pool?
Yes, almost always. Inground pools require permits covering the structure, electrical, plumbing, and safety barriers, and inspections along the way. Requirements vary by location. A licensed pool builder typically handles the permitting as part of the project, which keeps the pool safe, legal, and properly documented.
Can HOA Rules Prevent Me From Building a Pool?
They can add requirements or restrictions, such as design guidelines, placement rules, or approval processes, and in some cases limit what is allowed. Review your HOA rules and submit any required application before starting. Working within the guidelines, and getting approval up front, avoids fines and delays.
How Much Does an Inground Pool Typically Cost to Install?
Costs vary widely with the pool type, size, materials, site conditions, and features, so an inground pool is a significant investment. Concrete, fiberglass, and vinyl-liner pools each fall in different ranges. Getting quotes for your specific yard and design gives the clearest budget, and many builders offer financing.
How Long Does Inground Pool Installation Usually Take?
From breaking ground to swimming, an inground pool often takes several weeks to a few months, depending on the type, weather, permitting, and any site challenges. Fiberglass installs faster than concrete. Your builder can give a realistic timeline, and delays for permits or weather are normal to plan around.
Can I Install a Pool on a Sloped Yard?
Yes, though a slope adds engineering, grading, and sometimes retaining walls, which can increase the cost. Many attractive pools are built on sloped lots with the right design. A pool builder can evaluate the slope and soil and recommend how to work with the grade for a safe, stable installation.